

OUR TEAM
building envelope technologies, Inc.

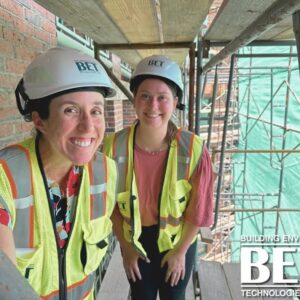
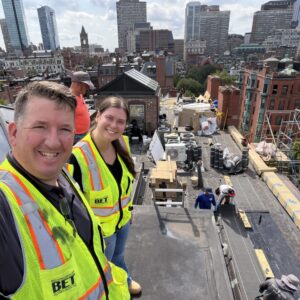
Brenna Hannam
Assistant Project Manager
Brenna is an Assistant Project Manager at Building Envelope Technologies, Inc. and a recent graduate of Worcester Polytechnic Institute (WPI), where she earned both a Master of Architecture and a Bachelor of Science in Architectural Engineering.
Brenna began her career with BET as a summer intern in 2023, gaining hands-on experience in architectural design, drafting, project coordination, and the technical aspects of building enclosure consulting. After returning to BET for multiple summer internships, she joined the team full-time following the completion of her graduate studies.
Her academic work reflects a strong interest in the relationship between existing buildings, thoughtful design, and long-term performance. Her undergraduate Major Qualifying Project explored the suitable vertical expansion of existing historic buildings, while her master’s thesis focused on adaptive design and material selection within a historic coastal environment.
Brenna is particularly interested in sustainable design, adaptive reuse, and innovative building materials. In her role at BET, she brings a strong architectural and engineering foundation to the team while continuing to develop her experience in building enclosure design, investigation, and project coordination.
Worcester Polytechnic Institute
B.S. Architectural Engineering 2021-2025
Worcester Polytechnic Institute
M. ARCH 2025-2026
Pursuing Architectural License
AIAs – American Institute of Architects Students
- Revere Beach Parkway — Assisted with field water penetration and air infiltration testing of storefront assemblies to evaluate system performance and identify potential deficiencies.
- 74 Middlesex Avenue, Somerville, MA — Assisted with field water penetration and air infiltration testing of curtain wall assemblies to assess performance and verify the integrity of the building enclosure.
- Kenmore Tower Garage — Assisted with concrete sounding surveys of garage floor slabs to identify areas of potential delamination, deterioration, and other conditions requiring further evaluation.
- Museum of Fine Arts – Galleries 281–282 — Supported project documentation through the preparation of technical drawings and detailed gallery elevations, contributing to the development and coordination of project design documents.